

 See My Latest Article on HelloNation
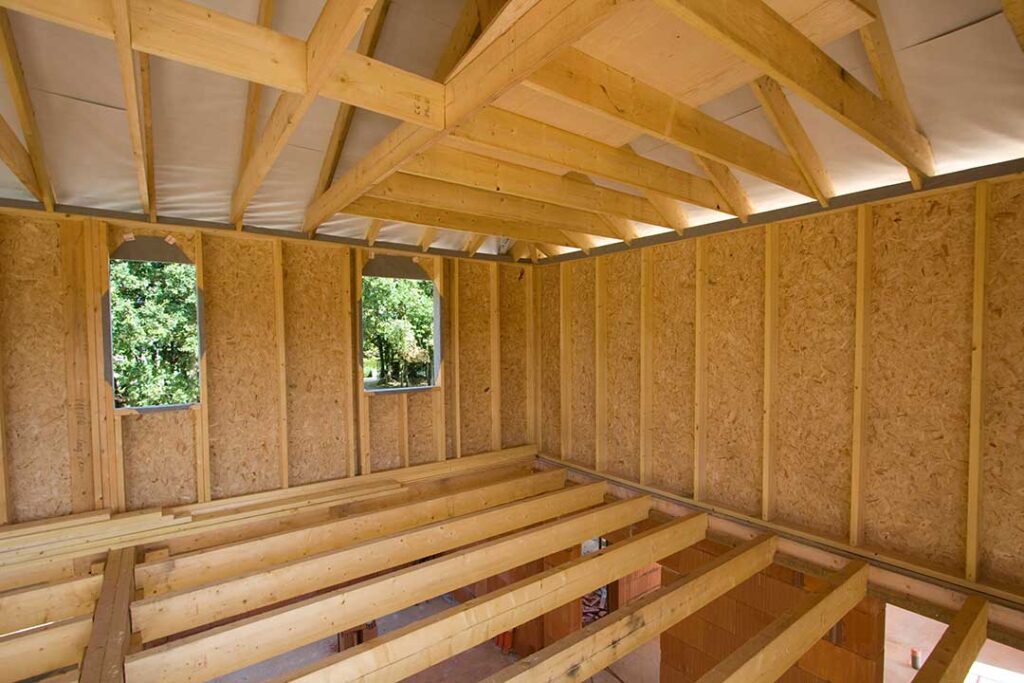
Steel building systems are designed to move structural loads through a connected path from the roof and walls down to the foundation and supporting soil. The steel members, fasteners, bracing, concrete footings, and foundation walls all work together; no single beam or column is expected to carry the entire building by itself.
For residents planning a detached garage, agricultural building, workshop, storage structure, or other steel-framed project, understanding this load path helps explain why engineering details matter. A building that appears simple from the outside may rely on carefully calculated connections and bracing hidden behind its siding and roof panels.
What loads must a steel building resist?
A structural design begins by identifying the forces the building may experience during its service life. These are generally divided into several categories:
- Dead loads: The permanent weight of the framing, roof, wall panels, insulation, ceilings, doors, mechanical equipment, and other fixed components.
- Live loads: Temporary or changing weight from people, stored materials, movable equipment, maintenance activity, and similar uses.
- Snow loads: The weight of snow on the roof, including situations where snow drifts against a higher roof section, parapet, wall, or nearby obstruction.
- Wind loads: Pressure pushing against walls and roof surfaces, along with suction that can pull panels and roof components upward.
- Rain and ponding loads: Water that collects when roof drainage is blocked or when a roof surface deflects enough to hold additional water.
- Seismic loads: Earthquake-related forces, which may be less dominant in some parts of Indiana than snow or wind but still must be addressed where required by the applicable code.
- Special loads: Forces from cranes, vehicles, large equipment, suspended ceilings, solar equipment, or unusually heavy storage.
Local seasonal conditions make snow, wind, ice, wet materials, and freeze-thaw effects practical design considerations for buildings in Richmond. The intended use matters just as much. A structure used for light storage does not automatically have the same design requirements as one housing vehicles, livestock, machinery, or concentrated piles of material.
How does the load travel through the structure?
The basic load path is easier to understand from the top down. Roof panels and roof framing transfer gravity loads to rafters or rigid-frame members. Those members send forces to columns or wall frames. Columns transfer the combined forces into base plates, anchor rods, concrete foundations, and finally the soil.
Horizontal forces follow a different but related route. Wind pressing on the wall may be collected by wall girts and transferred to columns, diagonal bracing, rigid frame joints, or a combination of these elements. Roof bracing and roof diaphragms can help move wind forces toward the portions of the building designed to resist them.
If any link in this chain is undersized, poorly connected, or improperly anchored, the overall system can be weaker than the individual steel pieces suggest. This is why a heavy-looking column does not guarantee a safe building if the foundation, bracing, or connections are not designed for the same forces.
Which steel members carry the loads?
Different shapes perform different structural jobs.
Columns primarily resist compression, but they may also experience bending from wind, eccentric loads, or attached framing. A column must be checked for buckling, which can occur when a slender member bends sideways under compression.
Rafters and beams commonly resist bending and shear from roof weight, snow, equipment, and other loads. Their size and spacing affect both strength and deflection.
Girts and purlins support wall and roof panels between the main frames. They also help transfer wind pressure and suction into the primary framing.
Bracing stabilizes the building against sideways movement and helps create a continuous path for wind or other lateral forces. Bracing may use rods, angles, channels, structural tubing, or other members.
Base plates and anchor rods connect steel columns to the foundation. These parts transfer compression, tension, and horizontal shear into the concrete. They are especially important when wind tries to lift or overturn the building.
Steel strength alone does not determine member selection. The design must also account for member length, unbraced length, shape, thickness, connection conditions, and the forces acting in combination.
Why are connections and bracing so important?
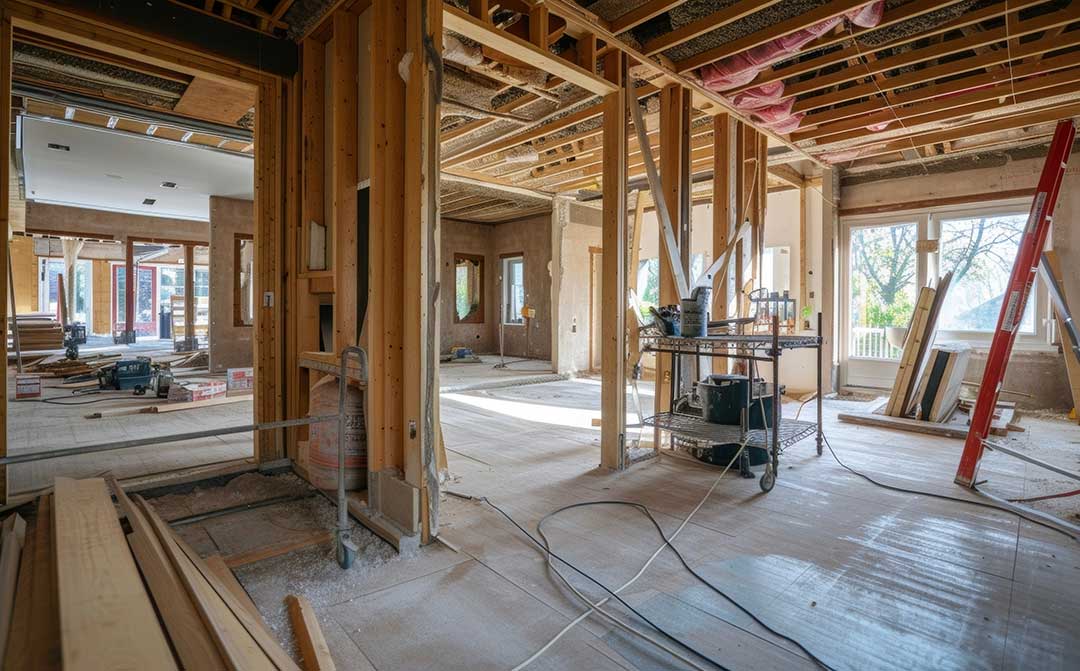
Connections are where structural forces move from one member to another. They may use bolts, welds, plates, angles, clips, or combinations of these components. A connection must be capable of transferring the required shear, tension, compression, bending, or combination of forces without excessive slip, tearing, fracture, or distortion.
A common misconception is that the largest beam in the building controls safety. In practice, a smaller connection, missing brace, inadequate anchor rod, or poorly supported panel edge may control the performance of the entire system.
Bracing also serves a temporary purpose during construction. A partially assembled frame can be unstable before all roof, wall, and permanent bracing components are installed. Erection sequencing, temporary supports, and safe installation procedures therefore form part of structural performance even though they may not be visible after completion.
How are snow and wind conditions addressed?
Snow design is not based only on the average amount of snow that falls. Engineers consider the applicable ground snow value, roof shape, slope, exposure, drifting, unbalanced accumulation, and conditions around taller sections or adjacent roof areas.
A roof may also need to resist maintenance loads and localized weight from equipment. If snow is removed unevenly, one side of a frame may experience a different force than the other. Roof framing and connections must be checked for these possible patterns rather than a single uniform layer.
Wind design considers both pressure and uplift. Roof edges, corners, overhangs, doors, and wall panels can experience stronger localized effects than broad central surfaces. Large overhead doors and other openings can also affect how wind forces move through the wall system.
A building in the community may look sheltered, but nearby trees, neighboring structures, open fields, and changes in terrain can affect wind exposure. The design assumptions should match the actual site rather than relying on a generic building package.
What role does the foundation play?
The foundation is part of the structural system, not merely a platform for the steel frame. It must resist vertical reactions, horizontal shear, uplift, and overturning. Its design depends on column spacing, building height, roof loads, wind exposure, soil conditions, frost protection, drainage, and the type of foundation selected.
Concrete footings that are too small may rotate or lift under wind. Anchor rods placed inaccurately may prevent proper installation of the steel frame. Weak or poorly consolidated concrete can reduce the capacity of the base connection.
In Richmond, seasonal freezing and thawing make drainage and foundation detailing especially relevant. Water management around the building can help limit saturation, frost-related movement, and long-term deterioration of surrounding soils.
What should property owners review before construction?
Before work begins, the project documents should clearly identify the building’s intended use, dimensions, openings, roof system, design loads, foundation requirements, bracing, connection details, and any future additions being considered.
Owners should be cautious about changing the structure after design. Adding a large door, hanging equipment from a rafter, installing a rooftop system, removing a brace, or enclosing an open side can change the load path. Even a seemingly minor modification may increase wind exposure or concentrate forces in a member that was not designed for it.
A steel building performs as a system. Proper member sizing, reliable connections, continuous bracing, sound foundations, accurate erection, and protection against corrosion all contribute to its ability to carry loads safely over time.