

 See My Latest Article on HelloNation

Design-build construction combines architectural design and construction under one coordinated process. Instead of a homeowner managing separate contracts with a designer and builder, one team guides the project from early concept through permitting, construction, inspections, and final completion.
For residents planning an addition, renovation, new home, or major repair, the main advantage is coordination. Design decisions, budget discussions, scheduling, material choices, and construction details are addressed as parts of the same project rather than as disconnected steps.
What does design-build construction mean?
Design-build is a project delivery method in which design and construction are handled through one organized team or contract structure. The process usually includes planning, design development, estimating, permitting, construction, and closeout.
This differs from the traditional design-bid-build approach, where:
- An owner hires a designer to prepare plans.
- The plans are sent to builders for pricing.
- A builder is selected separately.
- Design questions and construction responsibilities may pass between multiple parties.
With design-build, the people developing the plans and the people responsible for building them communicate throughout the project. That does not eliminate every disagreement or change, but it can reduce confusion about who is responsible for specific decisions.
What happens during the first planning stage?
The first stage turns a general idea into a workable project description. Before detailed drawings are prepared, the team typically discusses the property, goals, budget range, timeline, and known problems.
A homeowner may need to explain:
- Which rooms or exterior areas should change
- Whether the project is a repair, renovation, addition, or new build
- How the space is expected to be used
- Which features are essential and which are optional
- Whether the household must remain in the home during construction
- Any accessibility, storage, energy-efficiency, or maintenance concerns
Existing conditions also matter. Older homes may have uneven floors, previous alterations, outdated wiring, concealed plumbing problems, or structural changes that are not obvious from a quick walkthrough. A planning visit cannot reveal everything, but it helps identify questions that should be answered before design work advances.
For properties in Richmond, seasonal weather can affect early planning. Freeze-thaw cycles, heavy rain, summer humidity, and winter conditions may influence exterior materials, drainage, foundation work, excavation, and the timing of outdoor construction.
How is the design developed?
Once the project goals are understood, the design moves from broad concepts to specific drawings and selections. Early concepts may show room relationships, approximate dimensions, traffic flow, window placement, and exterior proportions.
Later design work may address:
- Structural framing
- Foundation or site changes
- Electrical and lighting layouts
- Plumbing and heating or cooling requirements
- Insulation and moisture control
- Roofing, siding, doors, and windows
- Cabinets, flooring, fixtures, and finishes
A useful design is not based only on appearance. It must also account for how materials connect, how water is directed away from the structure, how mechanical systems fit into available space, and how the work will meet applicable building requirements.
This is also the stage when cost and design must be reviewed together. A drawing may be attractive but difficult or expensive to build. Design-build coordination allows practical construction feedback to be considered before the project reaches the field.
When is the budget established?
A reliable budget develops in stages rather than appearing as one perfectly precise number at the beginning. Early figures are usually based on the project’s size, complexity, materials, site conditions, and level of finish.
As plans become more detailed, the budget can account for specific work such as:
- Demolition and disposal
- Excavation or foundation modifications
- Framing and structural reinforcement
- Electrical, plumbing, and mechanical systems
- Windows, doors, roofing, and exterior finishes
- Interior surfaces and fixtures
- Permit-related expenses and inspections
- Temporary protection or living arrangements
Homeowners should ask which items are included and which are allowances or exclusions. An allowance is a budget placeholder for a selection that has not yet been finalized. If the final choice costs more than the allowance, the difference may increase the project total.
A contingency is also worth discussing. Hidden damage, outdated systems, material changes, and weather delays can affect renovation costs. A contingency is not permission for uncontrolled spending; it is a way to prepare for conditions that cannot be confirmed until work begins.
How do permits and approvals fit into the process?
Permits are typically obtained after the project has enough design detail for the reviewing authority to evaluate the proposed work. Depending on the scope, approvals may involve building, electrical, plumbing, mechanical, zoning, site, or stormwater requirements.
The exact requirements depend on the property and the work being performed. A small interior alteration may involve different approvals than a structural addition, detached structure, major grading project, or new residence.
Permit review is not merely paperwork. It provides a formal check that the proposed work addresses safety, structural performance, sanitation, fire protection, energy use, and other applicable standards. Work that begins before required approvals may face delays, corrective work, or inspection complications.
Property owners should keep copies of approved plans, permit records, inspection results, product information, and change documentation. These records can be useful for future repairs, insurance questions, resale disclosures, and maintenance planning.
What happens once construction begins?
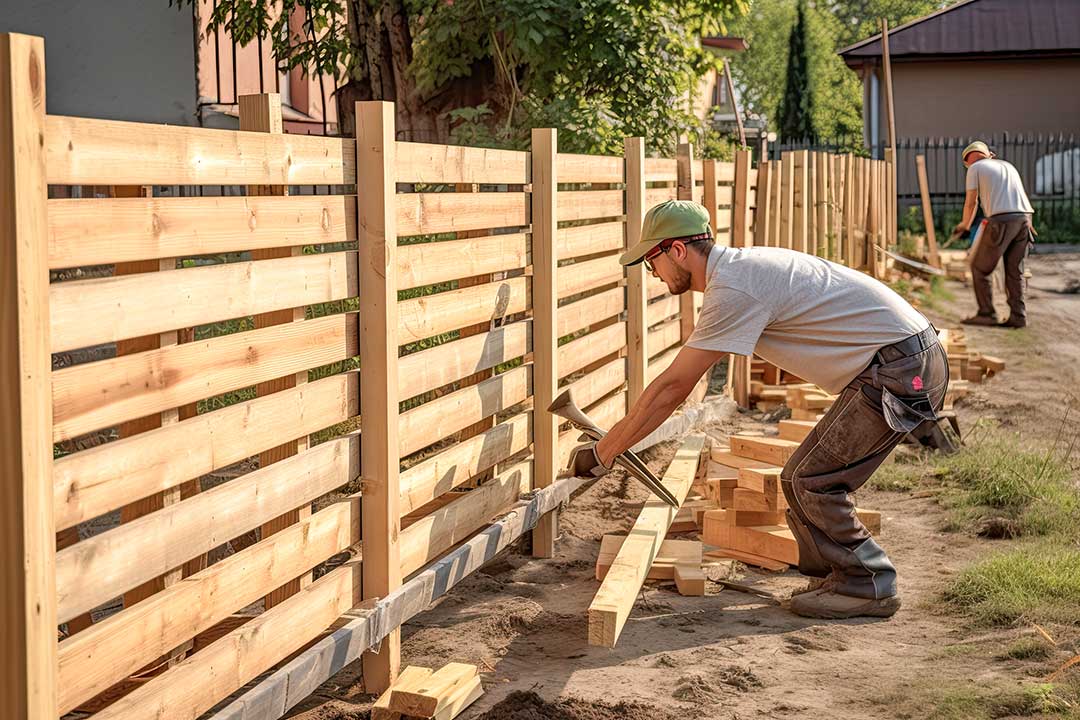
Construction usually follows a sequence, although the exact order changes by project. A typical renovation or building project may include site protection, demolition or excavation, foundation work, framing, weather enclosure, rough mechanical systems, insulation, drywall or interior surfaces, finish installation, and exterior completion.
Regular communication is especially important during this phase. Questions may arise about concealed conditions, product availability, field measurements, or conflicts between existing systems and new plans.
A clear change process should explain:
- What changed
- Why the change is needed
- Whether the change affects cost
- Whether the schedule will change
- Who approved the decision
- Which drawings or specifications must be updated
Verbal decisions can be forgotten, particularly when several trades are involved. Written documentation, updated selections, and current plans help reduce disputes.
Weather may also affect progress. Exterior work can be slowed by frozen ground, saturated soil, rain, snow, high humidity, or unsafe temperatures. Some materials require suitable conditions for installation or curing. A delay caused by weather is not automatically a sign of poor planning, but the schedule should be updated when conditions materially affect the work.
How are inspections and quality checks handled?
Inspections generally occur at specific stages, often before work is covered by insulation, drywall, soil, or finish materials. The purpose is to verify that completed portions of the project meet applicable requirements.
Construction quality checks are broader than permit inspections. They may include reviewing:
- Water management around foundations and roof areas
- Proper flashing at windows, doors, and penetrations
- Framing alignment and structural connections
- Mechanical access and system installation
- Insulation and air-sealing details
- Surface preparation before finish work
- Drainage, grading, and exterior transitions
Homeowners should understand that an inspection approval does not guarantee flawless workmanship or confirm that every aesthetic preference has been met. Building inspections and project quality reviews serve related but different purposes.
What happens at completion?
Completion includes more than the final visible surface. The project should be reviewed for unfinished work, damaged materials, missing items, system operation, cleanup, and required documentation.
A final walkthrough commonly identifies a punch list—small corrections or incomplete details that need attention before the project is considered fully finished. Examples may include adjusting doors, repairing a finish, completing trim, labeling equipment, or correcting minor installation issues.
Useful closeout documents may include:
- Final inspection records
- Product manuals and warranties
- Paint colors and finish information
- Equipment maintenance instructions
- As-built changes or updated drawings
- Photos of concealed plumbing, wiring, or structural work
A well-documented closeout makes future maintenance easier because the owner has a clearer record of what was installed and where important systems are located.
Is design-build always the right choice?
Design-build can be useful when a project involves many connected decisions, uncertain existing conditions, or a need for close coordination. It may be less necessary for a narrowly defined repair with clear plans and limited design work.
The right process depends on project size, complexity, risk, budget, and the owner’s preferred level of involvement. Regardless of delivery method, a sound project should have clear responsibilities, written scope, realistic allowances, documented changes, required approvals, and a practical plan for handling unexpected conditions.
For households planning work in Richmond, understanding the process before construction begins can make decisions easier. The most successful projects are not defined only by attractive finishes; they are also supported by careful planning, accurate information, appropriate approvals, and communication that continues from the first concept through final completion.